


This article analyzes the pros and cons of Steel Structure Poultry Houses, and provides practical optimization solutions for corrosion, temperature control and other common problems.
It also introduces turnkey steel poultry house solutions from Innovation Livestock Equipment, which adopt high-grade galvanized steel and intelligent environmental control to overcome the shortcomings of ordinary steel breeding buildings.
Overall, steel structure chicken houses are cost-effective and ideal facilities for large-scale automated layer farms.
Contents
- 1 I. Core Merits of Steel Structure Chicken Houses
- 1.1 1. High Construction & Installation Efficiency
- 1.2 2. Excellent Structural Strength & Extended Service Life
- 1.3 3. Ultra-wide Clear Spans & Flexible Internal Layouts
- 1.4 4. Durable & Low-Maintenance, Reducing Long-Term Breeding Costs
- 1.5 5. Thermal Insulation & Stable Temperature Control
- 1.6 6. Eco-Friendly Construction & Higher Biosecurity Levels
- 2 II. Existing Drawbacks of Steel Structure Chicken Houses
- 3 III. Solutions to Resolve Pain Points: Standardized Improvement Measures
- 4 IV. Product Introduction of Innovation Steel Structure Chicken Houses
- 5 Full Text Summary
I. Core Merits of Steel Structure Chicken Houses
1. High Construction & Installation Efficiency
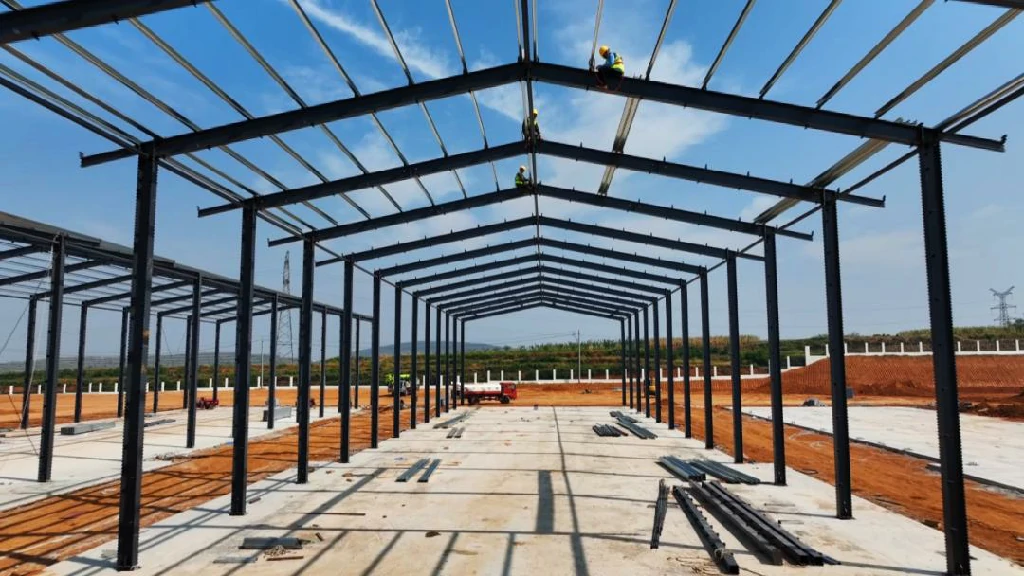
Factories pre-manufacture all components of prefabricated steel poultry houses. After transporting these components to the construction site, workers simply assemble them with bolt connections and drastically shorten the overall construction cycle. Multiple steel structure manufacturers release measured data showing crews can finish metal prefab chicken coops within several weeks and boost construction efficiency by 30%~50% versus traditional brick-concrete construction methods.
Tests by Innovation Livestock Equipment team prove that a standardized prefabricated steel layer house only takes roughly 20 days for full assembly. In contrast, a concrete chicken house of identical breeding scale requires a full construction period of up to 60 days. The entire building adopts an all-bolt splicing process, eliminating on-site cutting and welding work for simple assembly operations. A shortened construction cycle not only slashes labor costs significantly but also allows farms to launch breeding production quickly and shorten the capital recovery cycle.
2. Excellent Structural Strength & Extended Service Life
Steel frames feature outstanding load-bearing capacity and can withstand extreme weather such as heavy rains, blizzards, strong winds and earthquakes. Compared with concrete materials, steel boasts superior tensile performance and higher wind & earthquake resistance grades. The main building can be equipped with portal rigid frames and cross bracing structures, custom-designed in strict accordance with local annual wind and snow load parameters. Steel roofs calculated via professional load analysis can support snow loads of 20 to 40 pounds per square foot.
The high-strength main structure boosts the overall safety factor of farms and greatly lowers risks of building damage or collapse caused by extreme disaster weather. Meanwhile, steel weighs far less than brick masonry, requiring simpler foundation construction that only needs independent column footings, further accelerating the overall construction progress.
3. Ultra-wide Clear Spans & Flexible Internal Layouts
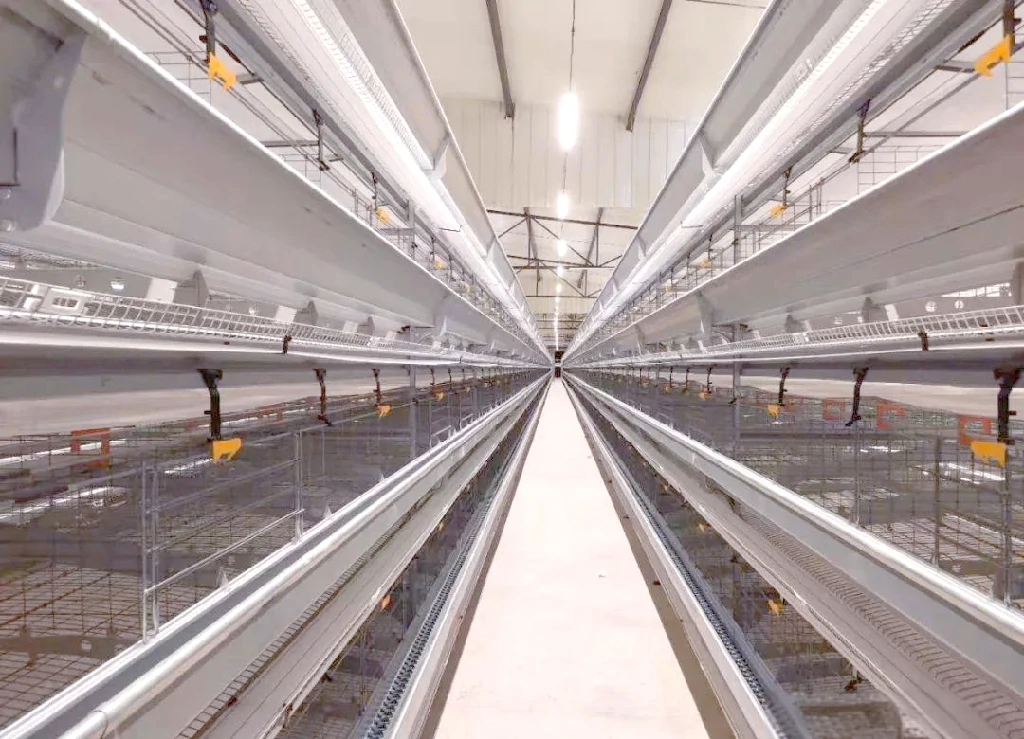
Special steel trusses can create column-free indoor spaces spanning 30 to 50 meters or wider. The unobstructed clear-span design maximizes usable breeding space and perfectly accommodates all types of modern automated breeding equipment. Multi-layer vertical cages, automatic feeding pipelines, egg conveyor belts and manure removal belts can all be laid and installed without obstacles.
Large-span modular frames facilitate later expansion and renovation of farms. Breeders can flexibly add building units or adjust internal equipment layouts as breeding scales expand. All prefabricated steel poultry houses can be fully customized in overall dimensions and internal layouts based on site terrain and breeding capacity.
4. Durable & Low-Maintenance, Reducing Long-Term Breeding Costs
With professional anti-corrosion treatment and basic daily maintenance, steel buildings can operate stably for decades. Hot-dip galvanized steel frames paired with high-quality protective topcoats effectively resist rust, enabling steel chicken houses to serve stably for 20 to 30 years. Relevant industry survey data indicates that steel structures with complete anti-corrosion coatings have an average service life ranging from 25 to 30 years.
5. Thermal Insulation & Stable Temperature Control
New-style steel chicken houses can be fitted with high-performance insulated sandwich panels and fully automatic ventilation systems. Livestock research from the University of Georgia confirms that temperature control is a core priority for poultry houses. Uninsulated metal roof surfaces can reach up to 66°C under direct sunlight, continuously radiating high heat into the coop interior.
Equipped with high-density insulated sandwich panels and reflective heat-insulating roofs, steel chicken houses can steadily maintain constant indoor temperatures. Multiple breeding equipment suppliers report that prefabricated steel poultry houses deliver superior comprehensive thermal insulation and ventilation performance over traditional wooden sheds. Constant-temperature environments effectively cut energy consumption for heating and cooling temperature control equipment.
Buildings come standard with high-light-transmission skylights and fully automatic air intake equipment (negative-pressure fan systems) to ensure even indoor lighting and smooth air circulation. Paired with intelligent temperature and humidity regulation systems, they rapidly cool poultry in summer and efficiently lock in warmth in winter, optimizing living conditions for flocks and effectively improving poultry health and overall breeding output.
6. Eco-Friendly Construction & Higher Biosecurity Levels
Prefabricated steel construction technology drastically reduces consumption of traditional building materials such as timber and bricks, presenting a green and low-carbon construction solution. Complete steel poultry houses feature fully enclosed enclosure designs that effectively block entry of rodents, mosquitoes, wild animals and other harmful creatures. The airtight steel enclosures with balanced ventilation isolate all types of disease transmission vectors and enable precise control of indoor air quality and humidity.
In contrast, traditional chicken houses with porous walls or open designs are prone to drafts, allowing germs and pests to easily enter the interior. Overall, steel structure chicken houses enable farmers to finely regulate internal breeding environments, raise comprehensive biosecurity standards and reduce breeding losses caused by extreme weather and bacterial contamination.
II. Existing Drawbacks of Steel Structure Chicken Houses
1. Higher Upfront One-Time Investment Costs
Steel chicken houses demand larger capital investment in early-stage construction. Engineering-specific section steel and high-density insulated sandwich panels carry higher procurement costs than simple wooden and concrete building materials. Professional industry publications clearly state that prefabricated steel chicken houses incur higher overall construction costs than traditional brick-concrete coops.
Building material prices fluctuate across regions. For identical breeding scales, steel chicken houses require 20%~30% higher fixed asset investment upfront than basic masonry chicken houses. Nevertheless, most large-scale breeders report that steel buildings deliver long-term comprehensive benefits that offset initial cost gaps, thanks to their durability, recyclable components and lower labor construction costs.
2. High Risk of Steel Corrosion Within Breeding Environments
Chicken houses continuously generate large volumes of corrosive gases. Ammonia and hydrogen sulfide decomposed from poultry manure constantly erode steel components, and high-humidity breeding environments further accelerate rust formation. Research data from professional farms shows ammonia, the most corrosive gas produced during breeding, continuously attacks all metal components including steel wall panels and support columns.
Ordinary single-layer painted steel sheets will develop rust and perforation within just a few years without additional anti-corrosion protection. Frequent high-pressure flushing and disinfection operations inside chicken houses (especially chlorine-based disinfectants) further speed up oxidative corrosion on metal surfaces. Neglected rust issues will drastically shorten building service life and even create structural safety hazards in severe cases.
3. Certain Difficulties in Temperature & Humidity Regulation
Uninsulated metal sheets conduct and dissipate heat at extremely fast rates. Uninsulated steel chicken houses heat up far quicker than traditional brick houses in summer. Professional experimental data from Auburn University shows uninsulated galvanized roof surfaces can reach a maximum temperature of 66°C under sunlight, radiating 30 to 35 BTU per square foot per hour into the coop interior.
Inadequate thermal insulation and ventilation supporting facilities will push indoor temperatures in steel chicken houses 5 to 8°C higher than outdoor levels in summer. Conversely, buildings lose heat extremely fast with insufficient winter insulation. Uninsulated walls lose 27 BTU per square foot per hour under an indoor-outdoor temperature difference of 40°F.
Steel creates a cold bridge effect that easily forms condensation on metal component surfaces. Professional livestock ventilation experts warn warm, humid air condenses into water droplets upon contact with cold metal walls, causing damp litter and roof dripping that readily induce various respiratory diseases in poultry. Simply put, defective thermal insulation and sealing designs lead to drafts and excessive indoor humidity in steel chicken houses.
4. Heavy Dependence on Power Supply & Moderately Complex System Operation
Farmers equip fully automatic steel chicken houses with fans, automatic feeding gear, lighting systems and smart temperature control units, and the whole operating system runs solely on electricity. Power outages or equipment malfunctions will immediately deteriorate living conditions for flocks and trigger breeding losses.
The operational logic of complete ventilation and temperature control systems is more complex than that of simple traditional chicken houses. Meanwhile, steel structure building installation requires professional construction teams and large hoisting equipment to assemble heavy steel trusses. Wooden and masonry simple sheds carry lower construction thresholds yet suffer slower overall construction speeds and poorer durability.
III. Solutions to Resolve Pain Points: Standardized Improvement Measures
Modern steel structure chicken houses can properly eliminate all the above drawbacks through material upgrades and optimized structural design:
1. Multi-Layer Anti-Corrosion Protection Technology
Main frames adopt hot-dip galvanized steel with a minimum zinc coating weight of 275 grams per square meter, paired with high-performance protective topcoats. The standard anti-corrosion construction scheme uses zinc-rich primer as a base coat covered by thickened polyurethane topcoat, with a total dry film thickness of approximately 200 microns to resist high-ammonia corrosive environments inside chicken houses.
Key metal components such as column bases and fastening bolts are wrapped and sealed to isolate moisture erosion. Construction procedures minimize on-site welding points to reduce rust risks; bolt-spliced components allow simpler anti-corrosion maintenance in later stages.
Leading livestock equipment manufacturers in the industry (such as Innovation) all adopt high-standard anti-corrosion steel and multi-layer protective coatings to withstand harsh corrosive breeding environments and guarantee stable building operation for decades.
2. Comprehensive Thermal Insulation & Sealing Treatment
Combined with negative-pressure controllable ventilation systems that maintain slight indoor negative pressure, multiple measures fundamentally prevent wall condensation. Official livestock industry technical guidelines explicitly require metal gable walls to be fitted with thermal insulation layers to minimize condensation formation.
Optimized designs may add ceiling thermal insulation layers and replace solid roofs with skylights to diffuse natural light and effectively reduce roof heat absorption and temperature rises.
3. Intelligent Environmental Regulation Systems
We install fully automatic fans, evaporative cooling equipment and heating devices, all connected to temperature and humidity sensors. Operators control the air inlet wind speed at 2 to 3 meters per second to ensure poultry inhale fresh air without suffering stress caused by direct airflow.
Ventilation exchange volume strictly follows standardized breeding parameters, with a minimum ventilation rate of 0.1 cubic meters per minute per bird. Hot water and hot air heating systems are commonly used for winter heating. Professional experiments prove floor hot water pipeline heating in layer houses saves approximately 20% energy compared with forced hot air heating, keeping litter at a constant comfortable temperature and drastically cutting energy consumption.
Skylights paired with energy-saving LED lighting reduce electricity consumption for illumination and improve daytime growth and activity environments for poultry.
4. Sanitation Optimization Design Adapted to Breeding Needs
The overall building layout reserves dedicated manure removal passages to simplify daily flushing and disinfection workflows. Caged layer houses are equipped with automatic manure removal belts that rapidly transport manure to outdoor manure pits and drastically lower ammonia concentrations inside coops.
Floors feature a minimum slope of 3 degrees to allow sewage and manure to flow by gravity into collection troughs. Inner walls can be fitted with acid and alkali resistant PVC wall panels to replace bare painted steel sheets and withstand high-frequency high-pressure flushing and disinfectant corrosion.
A standardized maintenance cycle of full quarterly inspections is established. Rusty areas are sanded and repainted, sealant integrity is checked, and blockages in fan filters and drinker outlets are cleared.
Implementing the complete set of above optimization solutions enables steel structure chicken houses to fully exert their advantages while avoiding various defects to the maximum extent. Improved measures including galvanized anti-corrosion treatment, high-density thermal insulation panels and intelligent environmental control systems have become standard configurations for current high-performance large-scale chicken houses.
IV. Product Introduction of Innovation Steel Structure Chicken Houses
With over 20 years of experience dedicated to livestock equipment R&D and production, Innovation’s prefabricated steel chicken houses fully cover all advantages mentioned above, while effectively eliminating various building drawbacks through material and process optimization. The brand provides one-stop turnkey engineering services and can customize steel layer houses and broiler houses as required to fit all types of modern large-scale farms.
Product frames adopt hot-dip galvanizing technology plus thickened spray coatings and custom protective topcoats. Building structures are custom-designed and constructed in strict accordance with local wind load, snow load and seismic standards of project locations.
Real delivered project case data shows Innovation’s steel layer houses only require 20 days for full assembly, while concrete chicken houses of identical specifications demand a full 60-day construction cycle, lifting overall construction efficiency by two-thirds. The building adopts an all-bolt assembly process with no on-site welding work, drastically cutting labor construction costs and helping farms launch production and generate revenue quickly.
Full customization is supported for column-free clear spans and internal equipment layouts, perfectly matching complete sets of automatic cages, feeding pipelines, egg conveyor belts and manure removal equipment. Special steel trusses create column-free clear spans generally exceeding 30 meters with zero indoor obstructions, allowing unrestricted laying of all automatic equipment.
All complete Innovation projects come standard with high-density insulated sandwich panels, with full sealing treatment for all panel splicing gaps to stably regulate indoor temperature and humidity. Intelligent ventilation control systems and high-light-transmission skylights (light transmittance ≥70%) are installed simultaneously. Floor hot water heating systems can be added on demand for cold regions.
In short, Innovation steel structure chicken houses possess all core advantages: fast construction speed, stable disaster-resistant structures, flexible large-span layouts, long service life and energy-saving constant-temperature performance. The brand’s products adopt high-standard building materials and multi-layer anti-corrosion protective coatings to adapt to all climate types nationwide, delivering a stable building service life of over 30 years.
Farmers can rapidly complete farm modernization upgrades with long-term stable and reliable buildings and supporting equipment.
Full Text Summary
Steel structure chicken houses are the priority choice for large-scale fully automatic layer farms. As a professional equipment supplier with mature technology, Innovation can fully realize all core advantages of steel structure chicken houses elaborated in this article.