


Contents
- 1 Core Advantages of Construction Site Prefabricated Container Offices
- 1.1 1. Ultra-fast on-site installation
- 1.2 2. Reliable structural and fire safety
- 1.3 3. High reusability and low long-term cost
- 1.4 4. Superior sealing, insulation and comfort
- 1.5 5. Flexible and customizable layout
- 1.6 6. Complete pre-installed utility systems
- 1.7 7. Eco-friendly and green construction compliant
- 2 Key On-Site Precautions for Prefabricated Container Offices
- 2.1 1. Standard foundation and placement
- 2.2 2. Strict stacking layer control
- 2.3 3. Strict structural protection management
- 2.4 4. Standard fire safety management
- 2.5 5. Regular waterproof and anti-corrosion maintenance
- 2.6 6. Standard electrical safety operation
- 2.7 7. Protective disassembly and turnover use
- 2.8 8. Complete acceptance and document verification
Core Advantages of Construction Site Prefabricated Container Offices
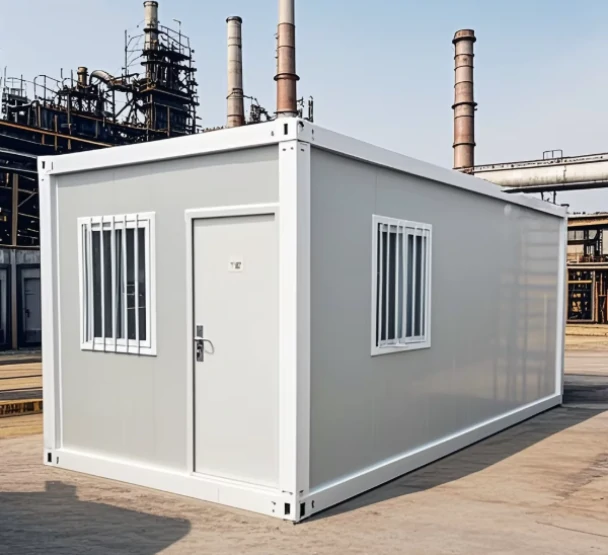
Prefabricated container offices serve as ideal modular temporary buildings for modern construction sites, delivering outstanding practicality, cost savings and environmental benefits for project teams.
1. Ultra-fast on-site installation
Factory prefabrication completes all main structure, wall panel and internal fixture work in advance. Construction teams only need to hoist and assemble finished units on site. This process eliminates complicated wet construction and enables immediate office use to support rapid project mobilization.
2. Reliable structural and fire safety
High-strength hot-dip galvanized steel frames boost overall building rigidity and deliver excellent wind and earthquake resistance. A-class fireproof rock wool sandwich wall panels fully meet standard temporary construction fire protection requirements and effectively avoid fire hazards on job sites.
3. High reusability and low long-term cost
Project teams can disassemble, transport and reuse container offices across multiple construction projects. These modular units feature low wear and long service life, so they cut overall temporary construction costs far better than traditional color steel prefab houses.
4. Superior sealing, insulation and comfort
Factory integrated sealing processing prevents common water leakage problems of traditional temporary houses. Rock wool wall panels provide stable thermal insulation and sound insulation. Equipped with air conditioning systems, these containers create a comfortable working environment for on-site staff.
5. Flexible and customizable layout
Users can deploy single containers for small offices or combine multiple units to build large meeting rooms, data rooms and reception areas. The two-layer stacking design maximizes limited site space. Optional glass curtain wall upgrades the overall project department appearance for standard and demonstration construction sites.
6. Complete pre-installed utility systems
Manufacturers pre-install lighting fixtures, power sockets and distribution boxes inside container units. On construction sites, workers only need to connect external power supplies to put the office into service, greatly reducing on-site electrical construction workload and construction period.
7. Eco-friendly and green construction compliant
Container office installation produces almost no on-site construction waste or dust pollution. It fully complies with green construction site standards and environmental protection construction requirements.
Key On-Site Precautions for Prefabricated Container Offices
Standardized installation, usage and maintenance ensure the long-term safety, stability and reusability of construction container offices.
1. Standard foundation and placement
Never place container units directly on backfilled soil or soft foundation. Use concrete cushion blocks or strip foundations to keep the ground flat and stable. Arrange reasonable site drainage to prevent ponding and long-term water immersion at the container bottom.
2. Strict stacking layer control
Limit on-site stacking to a maximum of two floors; strictly prohibit three-layer or higher stacking. Fasten all corner connection bolts tightly for double-layer containers. Install professional steel evacuation stairs and protective railings for second-floor areas to guarantee personnel passage safety.
3. Strict structural protection management
Do not cut, polish or modify load-bearing components such as steel columns and main beams. Keep all container roofs clear of steel bars, sand, gravel and other construction materials to avoid structural overload. Avoid violent impact during hoisting and transportation to prevent frame deformation and structural damage.
4. Standard fire safety management
Adopt only A-class fireproof rock wool wall panels and ban flammable foam sandwich panels. Arrange crowded functional rooms such as meeting rooms on the first floor whenever possible. Equip double-story container buildings with at least two independent evacuation stairs. Do not seal windows with fixed anti-theft bars to reserve emergency escape passages. Place qualified fire extinguishers in visible and accessible positions. Maintain standard fire separation distances between container offices, carpentry workshops and flammable material warehouses. Protect all electrical wires with conduit piping, avoid random wiring, and configure independent circuits for high-power air conditioners and electrical equipment.
5. Regular waterproof and anti-corrosion maintenance
Inspect sealant on wall panel joints and roof gaps regularly. Repair and reapply sealant immediately once cracks appear to stop water leakage. Touch up paint on scratched or peeled galvanized steel surfaces regularly to prevent rust and extend steel frame service life.
6. Standard electrical safety operation
Do not refit or change the original container power distribution system without authorization. Forbid the use of unqualified high-power heating equipment to avoid electrical overload and fire risks. Check circuit stability, external canopies and overhanging components before and after strong winds to eliminate hidden dangers.
7. Protective disassembly and turnover use
Protect wall panels, sealing strips and internal electrical accessories during relocation and disassembly. Avoid collision damage to ensure intact secondary reuse in subsequent construction projects.
8. Complete acceptance and document verification
Check and confirm all fire resistance and structural test reports before on-site placement. Ensure all container office facilities meet temporary building acceptance standards for construction sites.