


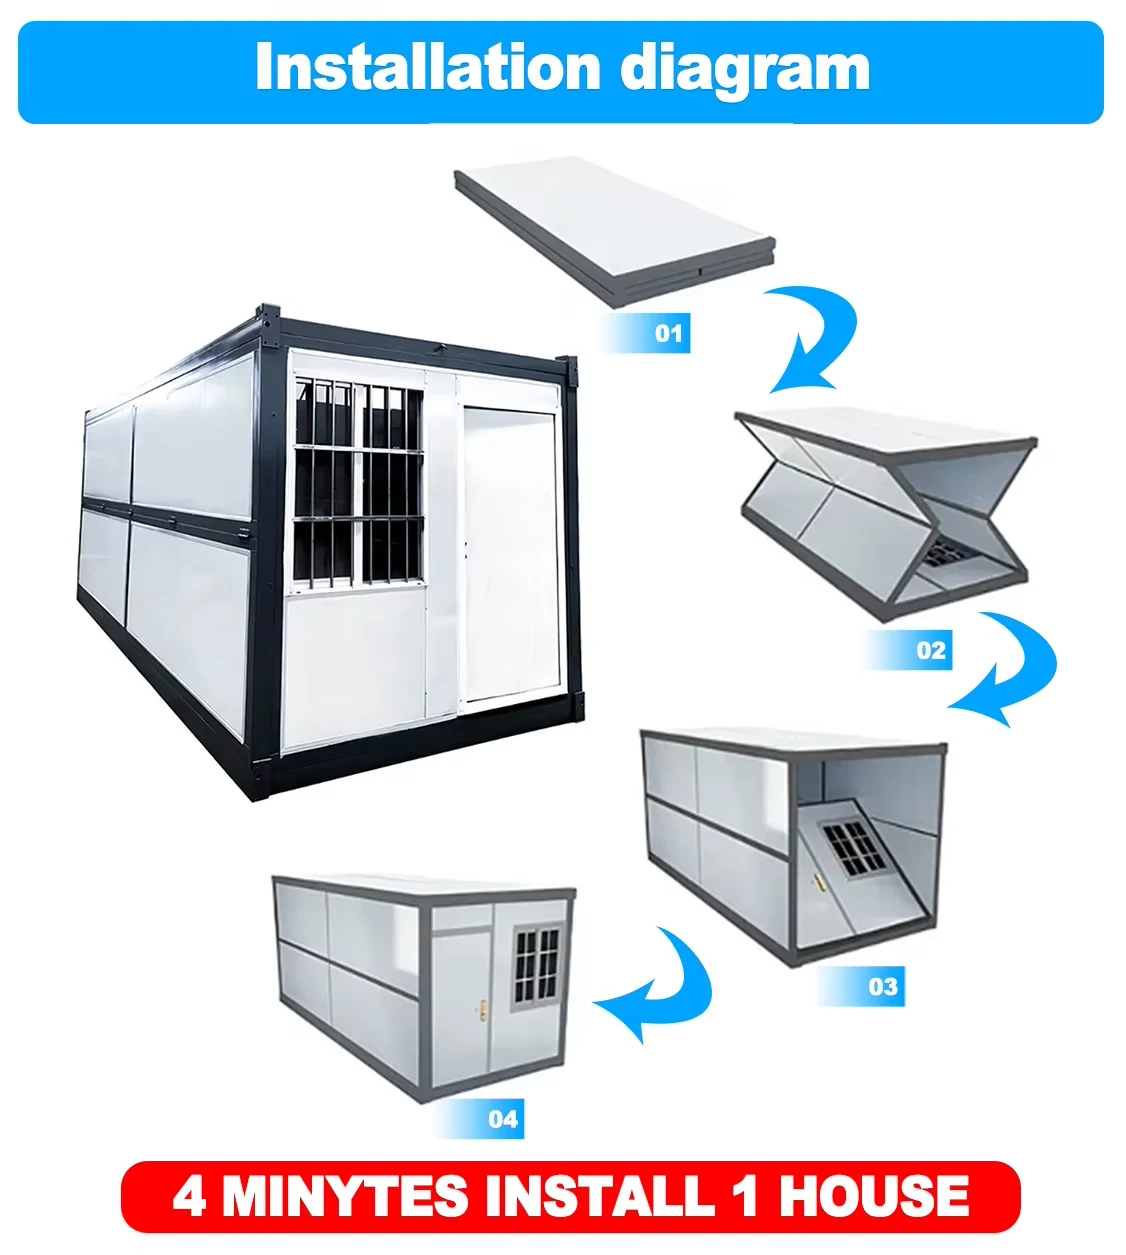
Expandable modular container house are prefabricated modular buildings that ship in a folded state and expand on site into a full living or working space. Unlike traditional site-built structures, they can be delivered by standard truck, installed in 2–4 hours with 3–4 workers, and relocated multiple times without losing structural integrity.
This guide covers the complete specifications of our 20ft, 30ft, and 40ft expandable container house models, including dimensions, steel frame details, sandwich panel options, flooring, electrical systems, and load performance — plus selection advice for different climates and project types.
Contents
- 1 1. Overall Dimension, Area & Weight
- 2 2. Main Steel Frame
- 3 3. Wall & Roof Sandwich Panels
- 4 4. Flooring System
- 5 5. Doors & Windows
- 6 6. Electrical, Water & Drainage (Pre-installed)
- 7 7. Load & Environmental Performance (for engineering tender)
- 8 8. Optional Accessories
- 9 9. Application Scenarios
- 10 10. FAQ (SEO & Buyer Questions)
1. Overall Dimension, Area & Weight
| Model | Folded (Transport) Size L×W×H (mm) | Expanded Size L×W×H (mm) | Floor Area | Self-weight |
|---|---|---|---|---|
| 20ft Standard | 5900 × 2200 × 2480 | 5900 × 6300 × 2480 | ≈37㎡ | 2500kg |
| 30ft | 9000 × 2200 × 2480 | 9000 × 6300 × 2480 | ≈56㎡ | 3500kg |
| 40ft | 11800 × 2200 × 2480 | 11800 × 6300 × 2480 | ≈74㎡ | 5000kg |
-
Clear indoor height: 2180–2240mm
-
Installation time: 2–4 hours with 3–4 workers
-
Transport: standard 40HQ container loading, no special permit required in most regions
Selection note: The 20ft model is the most popular for site offices and small dormitories. The 40ft model is typically chosen for family housing or larger camp facilities where fewer units are preferred.
2. Main Steel Frame
-
Steel grade: Q235B / Q355B, hot-dip galvanized (zinc coating ≥60μm), optional fluorocarbon paint
-
Main column square tube: 80×100mm, wall thickness 2.5–3.0mm; reinforced base & top beams
-
Connection: hinges + high-strength bolts, double-wing folding hinged structure
-
Design service life: 20–30 years under normal environment
Why this matters: Q355B offers roughly 30–40% higher yield strength than Q235B. For projects in seismic zones or areas with heavy snow, specifying Q355B is a cost-effective upgrade that improves long-term safety without changing the overall footprint.
3. Wall & Roof Sandwich Panels
Three panel options are available:
-
Rock wool sandwich panel (fireproof recommended): 50/75/100mm, Class A non-combustible, good thermal insulation; 0.4–0.5mm inner & outer color steel sheet
-
EPS polystyrene panel: Class B2, cost-effective, good heat preservation
-
PU polyurethane panel: Best thermal insulation, Class B1, suitable for cold regions
Standard roof gutter, waterproof membrane & sealant included for waterproofing.
Selection guide by climate:
-
Hot & humid (Middle East, Southeast Asia): PU panel + upgraded anti-corrosion coating
-
Cold regions (Northern Europe, Central Asia): PU panel, 100mm thickness recommended
-
Fire-safety priority (schools, hospitals, public projects): Rock wool Class A panel
-
Budget-sensitive temporary use: EPS panel
4. Flooring System
-
Base board: 15mm magnesium oxide board (MGO board), waterproof & fireproof
-
Surface layer: PVC vinyl flooring / bamboo wood floor / laminate flooring optional
-
Floor design load: 2.0kN/㎡ (for residence & office); can be reinforced up to 2.5kN/㎡
When to reinforce: If the unit will be used as a warehouse, equipment room, or for high-occupancy office use, request the reinforced floor option during ordering.
5. Doors & Windows
-
Entrance door: Steel security door, size 800×2100mm
-
Windows: Casement / sliding windows with thermal break aluminum or plastic steel, double glazed insulated glass; common size 930×930mm, customizable size & quantity, with insect screen
-
Sealing: EPDM rubber sealing strips for rain & dust resistance
Customization note: Window quantity and position can be adjusted for different layouts. For scenic homestay projects, larger panoramic windows are a common upgrade.
6. Electrical, Water & Drainage (Pre-installed)
6.1 Electrical System
-
Voltage: 220V / 110V, 50/60Hz optional
-
Configuration: Distribution box, circuit breakers, LED ceiling lights, sockets & switches, pre-buried internal wiring
-
Lightning protection & grounding optional
-
Standard power distribution: 32A distribution box
6.2 Water Supply & Drainage (with restroom version)
-
Pipes: PPR hot & cold water pipes, PVC sewage pipes
-
Sanitary ware: Toilet, wash basin, shower set (optional)
Compliance note: Electrical configuration can be customized to meet local standards (e.g., CE, UL, AS/NZS) for different export markets.
7. Load & Environmental Performance (for engineering tender)
| Performance Item | Standard | Reinforced Option |
|---|---|---|
| Earthquake resistance | 8-degree seismic fortification | Higher on request |
| Wind resistance | Grade 11 wind (0.55kN/m²) | Coastal version to Grade 12 |
| Snow load | 0.5kN/㎡ | Heavy snow area 1.0–1.5kN/㎡ |
| Thermal conductivity | Rock wool ≈0.045W/(m·K); PU ≈0.024W/(m·K) | — |
| Fire rating | Rock wool Class A non-combustible; EPS/PU Class B | — |
Tender tip: For engineering tenders, we can provide structural calculation reports and material certificates for the specified performance level.
8. Optional Accessories
-
Balcony, external sunshade, awning
-
Air conditioning reserved position, fresh air system
-
Exterior decorative panels (WPC, metal carved panel)
-
Solar PV system
-
Container corner castings for crane lifting
Popular combinations:
-
Site office: AC reserved position + WPC exterior decorative panel + awning
-
Scenic homestay: Balcony + panoramic windows + solar PV system
-
Remote camp: Solar PV system + fresh air system + reinforced floor
9. Application Scenarios
Construction site dormitories, project offices, scenic homestays, temporary resettlement housing, field camps, mobile offices.
Typical project examples:
-
Construction camp (Middle East): 40ft units as dormitories, 20ft units as offices
-
Scenic homestay (Southeast Asia): 30ft units with balcony and panoramic windows
-
Emergency resettlement: 20ft standard units, fast deployment, EPS panel for cost control
10. FAQ (SEO & Buyer Questions)
Q: What is the difference between an expandable container house and a flat-pack container house?
A: Expandable models ship folded and expand on site with hinges; flat-pack models require full assembly of panels. Expandable models are faster to install but slightly higher in unit cost.
Q: Can expandable container houses be stacked?
A: Yes, with reinforced corner castings and structural verification, 2–3 units can be stacked for multi-story use.
Q: What is the lead time for a custom order?
A: Standard models: 15–25 days. Custom layouts: 25–40 days depending on panel and electrical requirements.
Q: Do you provide installation drawings?
A: Yes, we provide 3D installation drawings, foundation plan, and electrical layout for each order.