


China steel structure workshop are industrial buildings that use steel structures as their core load-bearing system. They serve as key carriers for modern industrial production and integrate the essence of materials science, structural mechanics, and architectural aesthetics. Compared with traditional brick-concrete or concrete structure workshops, steel structure workshops occupy a dominant position in the industrial construction field due to their unique advantages.
Contents
- 1 I. Core Components of a Steel Structure Workshop
- 2 II. Distinctive Features of Steel Structure Workshops
- 3 III. Key Considerations in Design and Construction
- 3.1 1. Preliminary Planning and Design: Laying the Foundation for the Project
- 3.2 2. Material Selection and Protection: Extending Service Life
- 3.3 3. Node Design and Construction: Ensuring Structural Safety
- 3.4 4. Foundation Engineering: Controlling Settlement Risks
- 3.5 5. Sealing and Thermal Insulation of Enclosure Structure: Improving User Experience
- 4 IV. Diversified Application Scenarios
- 5 V. Future Development Trends
I. Core Components of a Steel Structure Workshop
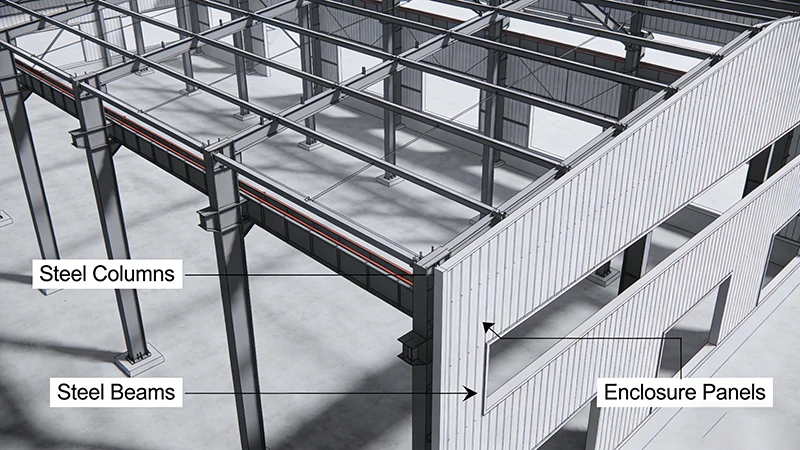
A complete steel structure workshop is not just a simple assembly of steel columns and beams, but a systematic construction project. It mainly consists of the following core parts:
1. Main Load-Bearing Structure: The “Backbone” of the Workshop
As the core force-bearing part of the entire workshop, it usually combines H-beams, box-section steels and other components made by hot rolling or welding processes into columns, beams, trusses and other structures. We connect these components through high-strength bolts or welding processes to build a stable spatial framework, which bears all the loads of the building, including the building’s own weight, production equipment weight, wind and snow loads, and other external forces.
2. Enclosure System: The “Protective Coat” of the Workshop
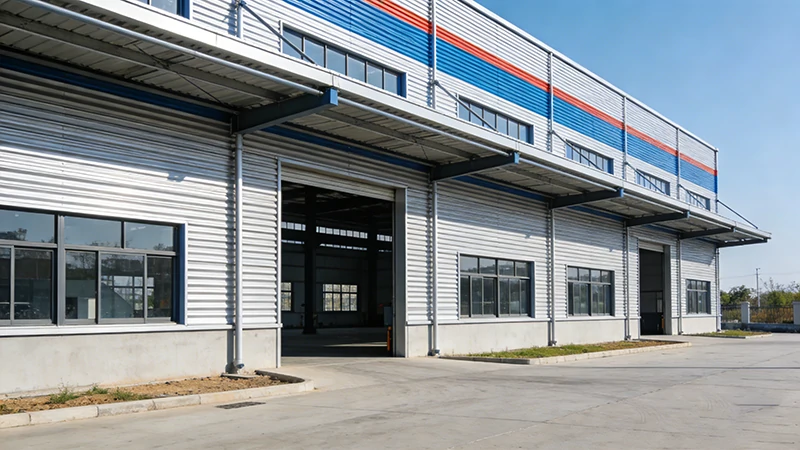
The core function of the enclosure system is to separate building spaces, resist external wind and rain, and achieve thermal insulation. It mainly includes two key parts:
– Roof System: Most use profiled steel plates (such as corrugated color steel plates), combined with insulation cotton, waterproof and breathable membranes and other materials to form a lightweight, insulated and waterproof roof structure. Some workshops also install lighting panels to fully introduce natural light and reduce lighting energy consumption.
– Wall System: It also uses profiled steel plates as the main material. We can flexibly install windows, ventilation shutters, industrial doors and other facilities according to production needs, balancing lighting, ventilation and traffic requirements.
3. Bracing System: The “Stability Guarantee” of the Structure
The bracing system is crucial to ensure the stability of the main “backbone”, mainly including inter-column bracing, roof horizontal bracing and so on. We usually form a cross tie system with angle steel, round steel and other components, which is specially used to transmit horizontal forces (such as wind force, seismic force), prevent structural deformation, and ensure the overall stability and safety of the workshop.
4. Auxiliary Systems: Supporting Facilities for Usability
Auxiliary systems are the key to making steel structure workshops practically usable. They include lighting systems, ventilation systems, electrical systems, water supply and drainage systems, as well as crane (such as overhead crane) track beams that meet specific production process requirements, fully supporting the orderly development of industrial production activities.
II. Distinctive Features of Steel Structure Workshops
Steel structure workshops are widely used in the industrial field mainly due to their series of outstanding technical and economic advantages:
1. High Strength and Light Weight
Steel has much higher strength than concrete. Under the same load, steel structure components have smaller cross-sectional dimensions and lighter weight. This not only reduces the cost of foundation treatment, but also makes it possible to build large-span and large-space workshops. The internal space of the workshop is open, which facilitates the flexible planning and layout of production lines.
2. Fast Construction Speed and High Efficiency
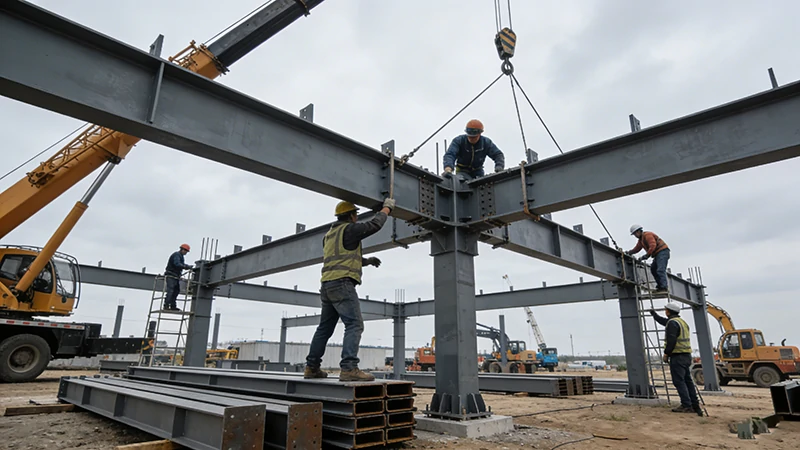
We prefabricate the main components of steel structures in factories, ensuring high processing accuracy and controllable quality. After transporting the components to the construction site, we can carry out standardized assembly and connection. The construction process is similar to “building blocks”, which is less affected by weather, seasons and other external factors. This can greatly shorten the construction period, make the project put into production and use faster, and improve the return on investment.
3. Excellent Plasticity, Toughness and High Reliability
Steel has good ductility and toughness, which can absorb and dissipate a lot of energy. When encountering accidental overload or dynamic impact, the structure is not prone to sudden brittle failure, which provides more reliable protection for the safety of personnel and equipment in the workshop.
4. High Space Utilization Rate
Steel columns have small cross-sections and thin enclosure walls. Compared with similar concrete structure workshops, they can effectively increase the actual usable area of the workshop. At the same time, there are almost no protruding components inside the workshop, with a transparent view, which is convenient for adjusting the process layout according to production needs and improving space utilization efficiency.
5. Convenient Renovation and Expansion
As steel structures are prefabricated structures, their connection nodes are designed for easy disassembly and reinforcement. If we need to expand, add floors or adjust the internal layout of the workshop in the future, the renovation process is relatively flexible and convenient, which can effectively reduce renovation costs and adapt to the development needs of enterprises.
6. Recyclable Materials and Environmental Protection
When the building reaches the end of its service life, we can recycle almost 100% of the steel from the steel structure. This not only reduces the generation of construction waste, but also conforms to the green development concept of resource recycling, meeting the environmental protection needs of modern industry.
III. Key Considerations in Design and Construction
The construction of a steel structure workshop is a rigorous systematic project that requires careful planning and professional design and construction. We need to focus on the following core aspects:
1. Preliminary Planning and Design: Laying the Foundation for the Project
This is the most critical link in the construction of a steel structure workshop. First, we need to clarify the workshop’s usage functions, production process flow, required span, floor height, lifting capacity, and environmental requirements (such as cleanliness, temperature and humidity control). Structural engineers carry out load calculation, structural selection, internal force analysis and component design according to these requirements to achieve the optimal balance between safety and economy. Architectural design should comprehensively consider the facade effect, lighting and ventilation design, and the convenience of later maintenance.
2. Material Selection and Protection: Extending Service Life
We need to focus on solving the corrosion resistance and fire resistance of steel in design and construction. For corrosion problems, we usually adopt methods such as spraying anti-rust paint, galvanizing treatment or selecting weathering steel. For fire protection needs, we use protective measures such as thick-coat fireproof paint, fireproof board wrapping or special fireproof paint according to the building’s fire hazard category and component fire resistance limit requirements to ensure structural safety.
3. Node Design and Construction: Ensuring Structural Safety
Nodes are the key parts connecting various steel structure components, and their reliability directly determines the safety performance of the entire structure. High-strength bolt connection and welding are the two main methods of node connection. We must operate in strict accordance with process requirements during construction and conduct strict quality inspection to avoid connection hazards.
4. Foundation Engineering: Controlling Settlement Risks
Although steel structures are light in weight, they are relatively sensitive to foundation settlement, especially for workshops with heavy cranes, where foundation design is more critical. We need to design appropriate foundation forms (such as independent foundations, pile foundations) according to the on-site geological conditions, and strictly control the uneven settlement of the foundation to avoid affecting structural stability and the normal use of production equipment.
5. Sealing and Thermal Insulation of Enclosure Structure: Improving User Experience
The treatment of details such as the lap joints of profiled steel plates, the junctions of roof panels and wall panels, and door and window openings directly affects the user experience and energy consumption of the workshop. Good sealing design and insulation layer configuration can effectively prevent water leakage, condensation and other problems, reduce energy waste, and create a comfortable production environment.
IV. Diversified Application Scenarios
Steel structure workshops have strong adaptability. We can flexibly adjust their structural forms according to different industries and production needs. The main application scenarios include:
– Gabled Frame Workshop: This is the most common form of steel structure workshop, suitable for single-story workshops with moderate spans. It has a simple structure and economical cost, and is widely used in general manufacturing, warehousing and other fields.
– Space Grid/Lattice Shell Structure Workshop: Suitable for spaces that require ultra-large spans and no intermediate columns, such as large aircraft manufacturing workshops, large warehousing and logistics centers, stadiums, etc., it can achieve an open and unobstructed space.
– Multi-Storey Steel Structure Workshop: To save land resources, we arrange the production process vertically. It is suitable for industries with limited floor space such as electronics, light industry, and medicine, realizing multi-layer use of space.
– Special Function Workshop: For production scenarios with anti-microvibration, constant temperature and humidity, and cleanliness requirements (such as precision instrument manufacturing, chip production), we need to carry out special treatment on structural design, enclosure structure and air conditioning system to meet high-end production needs.
V. Future Development Trends
With the continuous progress of industrial technology and the in-depth development of the green development concept, steel structure workshops are constantly iterating and upgrading. They will mainly show the following development trends in the future:
1. Intelligent Design and Manufacturing
We carry out design work based on digital models, realize the whole-process information management from design, component processing to on-site construction, improve design accuracy and construction efficiency, reduce human errors, and promote the transformation of steel structure workshop construction towards intelligence and digitalization.
2. Wide Application of High-Performance Materials
The application of high-performance steels such as high-strength steel and fire-resistant steel will become more common. On the premise of ensuring structural safety, we can further reduce the structural weight, optimize component dimensions, reduce construction costs, and improve the economy and durability of the structure.
3. Continuous Deepening of Green and Energy-Saving Levels
In the future, steel structure workshops will pay more attention to energy conservation and environmental protection throughout their life cycle. We can reduce energy consumption and practice the green development concept by optimizing natural lighting and ventilation design, realizing the integration of roof solar photovoltaic systems, adopting more efficient thermal insulation materials, and supporting rainwater recycling systems.
4. Modular and Integrated Development
We highly integrate the structural system, enclosure system and equipment pipeline system, realize a higher degree of factory prefabrication, reduce on-site construction work, improve construction efficiency, realize the rapid assembly and put into use of the workshop, and adapt to the large-scale needs of industrial production.
In general, steel structure workshops are typical representatives of modern industrial civilization. They are not just production spaces that shelter from wind and rain, but complex systems that integrate functional needs, technical realization and economic considerations. Every link, from careful preliminary design, rigorous mid-term manufacturing to standardized later installation, embodies the wisdom of engineering technology. With the continuous upgrading of industrial development needs, steel structure workshops will surely develop steadily towards a more efficient, greener and smarter direction, providing better space support for modern industrial production.